
Megan Murphy
REALTOR®


Megan Murphy
Call: (804) 335-5781
BEDS5
BATHS4 full 1 partial
SQUARE FEET4,700
MLS#2603306
STATUSActive
PROPERTY TYPEResidential - Single Family
SUBDIVISIONGovernors Land
Property Description
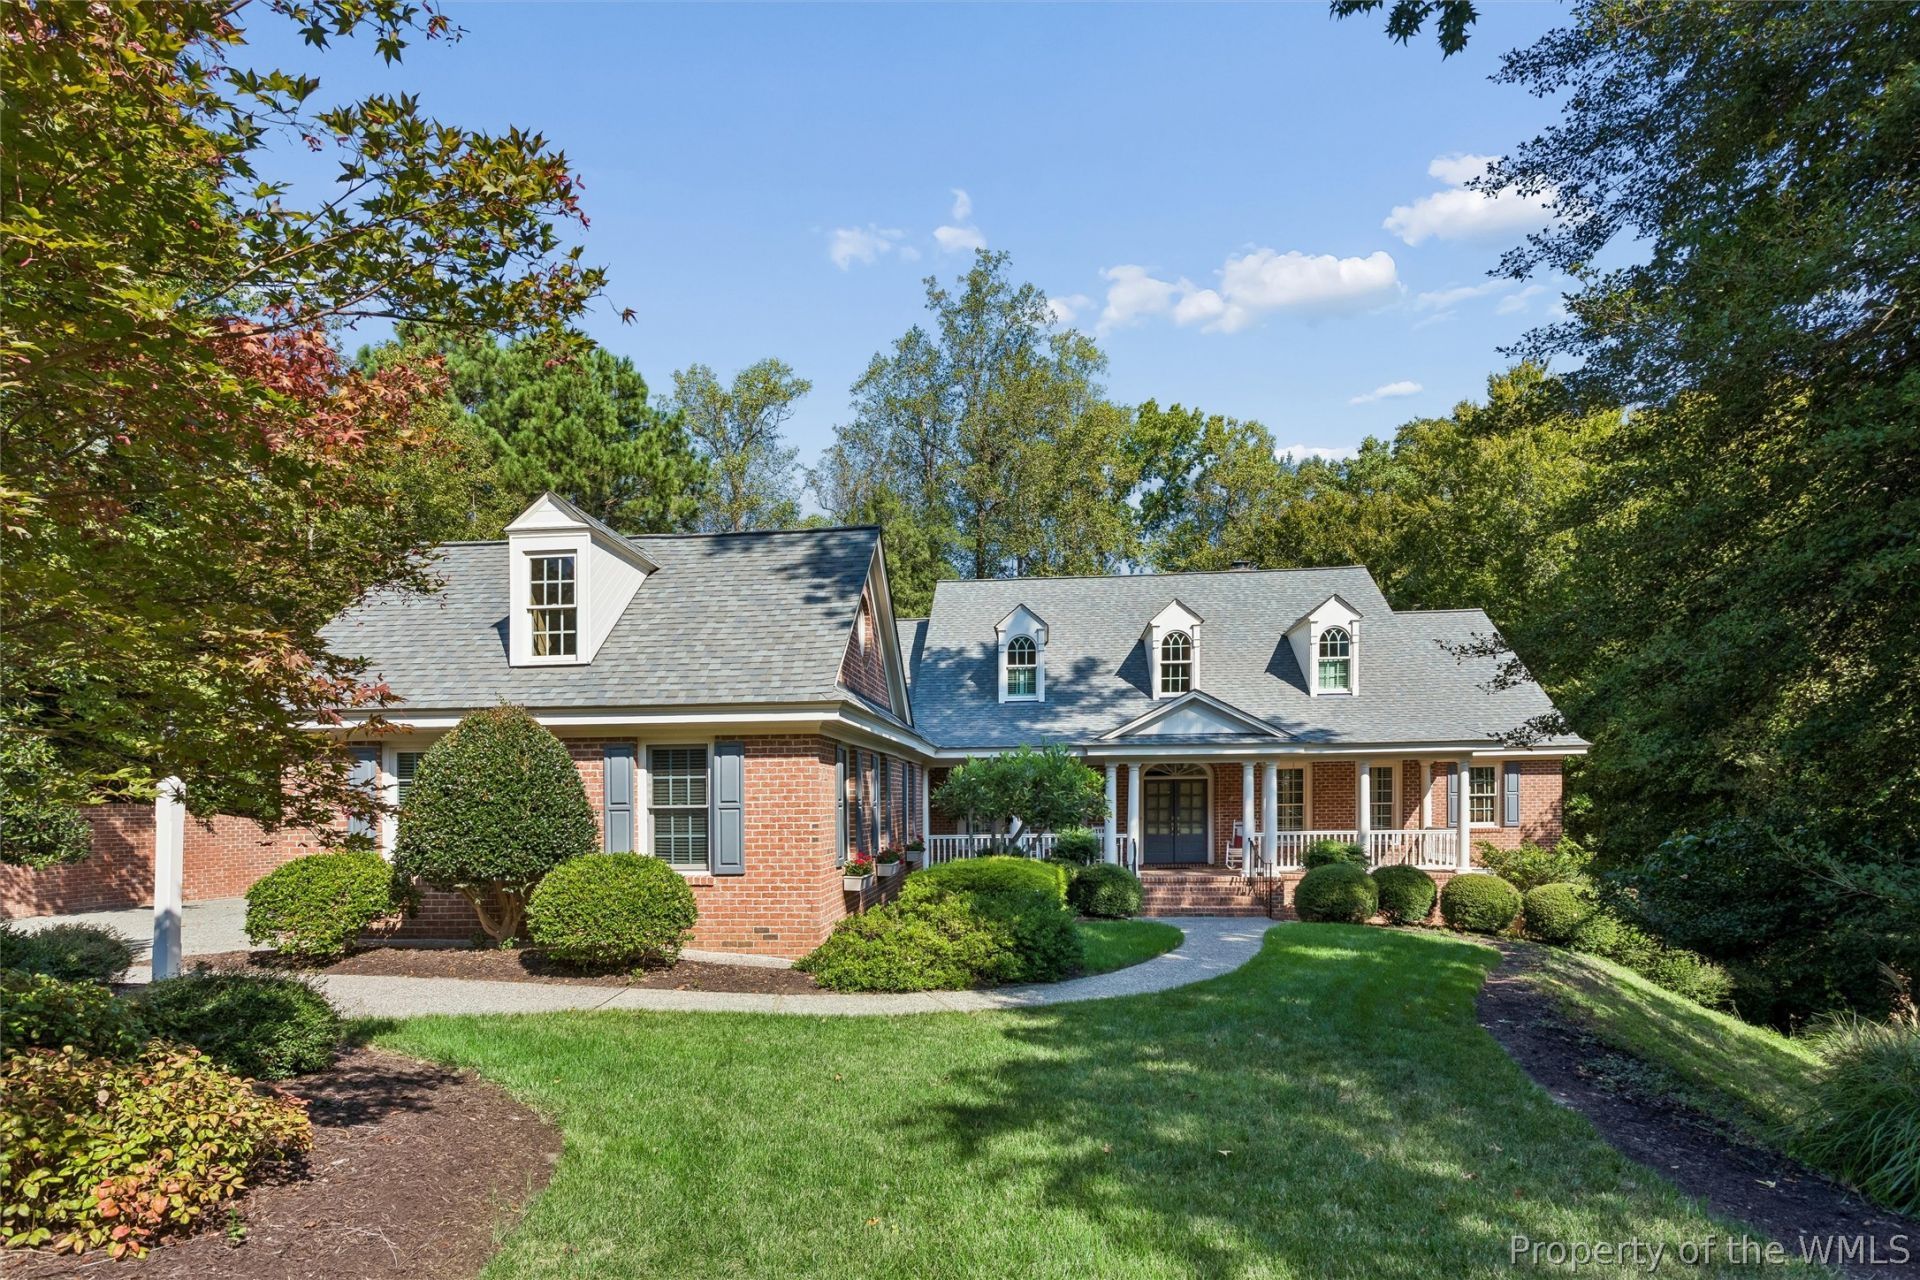
Quietly elegant, describes this impeccably maintained and loved home, a William Poole design, built by Ron Davis in 1999. Desirably located close to clubhouse amenities, yet privately set on .596 acres along a tidal creek flowing to the Chickahominy River. Watch eagles and herons in their natural habitat, or fish from the neighborhood dock. This beautiful home offers 4700 sq ft of serenity, 5 bedrooms, and 4 and 1 half bath, abundant walk-in storage, and oversized 3 car garage, and a full basement plumbed for a full bath and ready for finishing. All set in a private country club community, nestled between the James & Chickahominy Rivers, including a full service marina, private beach, gym, pools, golf, tennis, and pickleball with a newly remodeled clubhouse on the rivers. The Capital Trail is just outside the neighborhood, Colonial Williamsburg and William & Mary College are just minutes way.
Property Features
Property Type: Residential - Single Family
Basement: Crawl Space, Partial, Unfinished, Walk-Out Access
Cooling: Central Air, Electric, Zoned
Fireplaces: 1
Heating: Forced Air, Natural Gas, Zoned
Home Style: Cape Cod, Transitional
Lot Size: 0.60 Acres
Roof Type: Composition
Stories: 2.0
Taxes: $8,063
Year Built: 1999
Amenities
Attic
Wet Bar
Bookcases
Built-in Features
Balcony
Ceiling Fan(s)
Cathedral Ceiling(s)
Dining Area
Separate/Formal Dining Room
Double Vanity
Granite Counters
Garden Tub/Roman Tub
High Ceilings
Kitchen Island
Pantry
Pull Down Attic Stairs
Recessed Lighting
Walk-In Closet(s)
Window Treatments
Central Vacuum
Enclosed Porch
Irrigation Sprinklers
Porch
Patio
Paved Driveway
Feature Descriptions
Appliances: Built-In Oven, Dryer, Dishwasher, Disposal, Gas Water Heater, Ice Maker, Microwave, Refrigerator, Tankless Water Heater, Washer
Association Amenities: Management
Body of Water: Creek to Chick
Community Features: Basketball Court, Beach, Boat Facilities, Common Grounds/Area, Clubhouse, Dock, Fitness, Golf, Lake, Marina, Playground, Park, Pond, Pool, Sports Field, Tennis Court(s), Trails/Paths
Days on Site: 40
Exterior: Brick, Drywall, Frame, HardiPlank Type
Fireplace: Gas, Masonry
Flooring: Carpet, Tile, Vinyl, Wood
HOA Fee: 863/ Monthly
Laundry: Washer Hookup, Dryer Hookup
Other Equipment: Generator
Parcel#: 4321000015
Parking: Attached, Direct Access, Driveway, Garage, Garage Door Opener, Oversized, Paved, Garage Faces Rear, Two Spaces, Garage Faces Side, Boat, RV Access/Parking, Three or more Spaces
Parking Notes: Attached, Direct Access, Driveway, Garage, Garage Door
Patio/Porch: Rear Porch, Front Porch, Patio, Porch, Screened
Pool: None, Community
Security: Smoke Detector(s), Security Guard
Sewer: Public Sewer
Swimming Pool: Yes
Water: Public
Water Features: Creek, Dock Access, Navigable Water, Pier
Window: Thermal Windows, Window Treatments
Room Sizes
Additional Room: 16.0 x 12.3 Level - Second
Additional Room: 20.4 x 14.2 Level - First
Office: 12.2 x 13.3 Level - First
Living Room: 15.10 x 12.2 Level - First
Laundry: 10.11 x 6.0 Level - First
Kitchen: 14.5 x 24.9 Level - First
Foyer: 12.2 x 7.1 Level - First
Family Room: 20.4 x 27.7 Level - First
Dining Room: 15.3 x 14.0 Level - First
Bonus Room: 22.0 x 18.3 Level - Second
Bedroom 5: 12.2 x 13.3 Level - First
Bedroom 4: 15.1 x 12.0 Level - Second
Bedroom 3: 12.1 x 16.0 Level - Second
Primary Bedroom: 13.1 x 14.2 Level - First
Primary Bedroom: 16.6 x 15.2 Level - First
Local Schools
High School: Jamestown
Middle School: Lois S Hornsby
Elementary School: Matoaka
Listed By / Shown By
Listed By
Agency Name: Shaheen, Ruth, Martin & Fonville RE WBG
Agency Phone: (757) 603-3001
Shown By
Agent Name: Megan Murphy
Agent Phone: (804) 335-5781
Agency Title: Napier Realtors ERA

Estimate Your Payment
Estimated Payment
$ 3,691.34 per month $2,669.57 Principal & Interest $671.92 Property Tax $349.85 Homeowner's InsuranceChange Payment Information

Megan Murphy
Office: (804) 335-5781
Cell: (804) 335-5781
Email Me
West End Office
Main Phone: (804) 747-7653
100 Eastshore Drive
Suite 105
Glen Allen, VA 23059
100 Eastshore Drive
Suite 105
Glen Allen, VA 23059
©2025 Napier ERA Realtors Inc., dba. All rights reserved.
ERA® and the ERA logo are registered service marks owned by ERA Franchise Systems LLC. Napier Realtors ERA fully supports the principles of the Fair Housing Act and the Equal Opportunity Act. Each franchise is independently owned and operated. Any services or products provided by independently owned and operated franchises are not provided by, affiliated with or related to ERA Franchise Systems LLC nor any of its affiliated companies.
Privacy Policy / DMCA Notice / ADA Accessibility


This site is hosted, designed and copyright
© 1994 - 2026 by
Delta Media Group, Inc. -- Patent Pending --
Agency License Information: A licensed real estate firm in the state of Virginia.